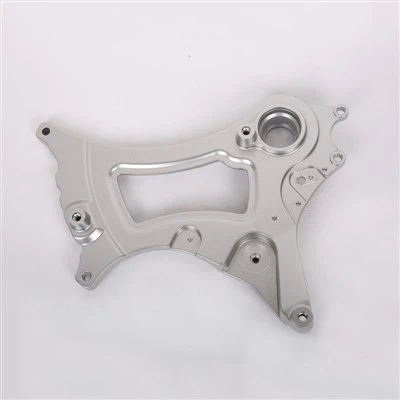
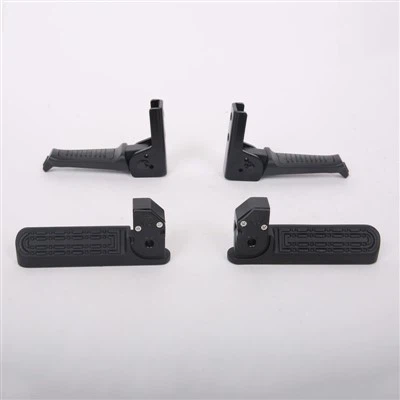
As a supplier of Aluminium Alloy Flat Forks, ensuring the quality of our products is of utmost importance. The Aluminium Alloy Flat Fork is a crucial component, especially in applications like Electric Scooter Rear Fork, and its quality directly impacts the performance and safety of the final product. In this blog, I will share some effective methods on how to check the quality of Aluminium Alloy Flat Forks.
Visual Inspection
The first step in quality checking is a visual inspection. A well - made Aluminium Alloy Flat Fork should have a smooth surface without visible cracks, scratches, or porosity. Cracks can significantly weaken the fork and may lead to failure during use. Scratches, although they may seem minor, can act as stress concentrators and potentially initiate cracks over time. Porosity, which appears as small holes on the surface, can also reduce the strength of the alloy.
When inspecting, pay close attention to the edges and corners of the fork. These areas are more prone to damage during the manufacturing process. Any sharp edges should be properly deburred, as they can not only pose a safety hazard but also indicate poor manufacturing quality. Additionally, check for any signs of unevenness in the surface finish. A consistent and uniform finish is a good indication of high - quality production.
Dimensional Accuracy
Dimensional accuracy is another critical aspect of quality control. The Aluminium Alloy Flat Fork must meet the specified dimensions precisely. Even a small deviation from the design dimensions can cause problems during installation and affect the overall performance of the product.
Use precision measuring tools such as calipers, micrometers, and coordinate measuring machines (CMMs) to check the key dimensions of the fork. Measure the length, width, thickness, and the diameter of any holes or mounting points. Compare the measured values with the design specifications. If there are any significant deviations, it may be necessary to reject the part or rework it to bring it within the acceptable tolerance range.
Material Composition Analysis
The quality of an Aluminium Alloy Flat Fork is largely determined by its material composition. Different alloy compositions have different mechanical properties, such as strength, hardness, and corrosion resistance. Therefore, it is essential to verify the material composition of the fork.
There are several methods for material composition analysis. One common method is spectroscopy, which can quickly and accurately determine the elemental composition of the alloy. By analyzing the percentage of different elements in the alloy, we can ensure that it meets the required standards. For example, in some aluminium alloys, the presence of certain elements like magnesium and silicon can enhance the strength and hardness of the material. If the actual composition deviates from the specified range, the mechanical properties of the fork may be compromised.
Mechanical Property Testing
To ensure that the Aluminium Alloy Flat Fork can withstand the expected loads and stresses during use, mechanical property testing is necessary. The most common mechanical property tests include tensile testing, hardness testing, and impact testing.
Tensile Testing
Tensile testing measures the strength and ductility of the alloy. A sample of the Aluminium Alloy Flat Fork is subjected to a gradually increasing tensile force until it breaks. The test provides important parameters such as the ultimate tensile strength, yield strength, and elongation. These values can be compared with the design requirements to assess the quality of the material.

Hardness Testing
Hardness testing is used to evaluate the resistance of the alloy to indentation or scratching. There are different hardness testing methods, such as the Brinell, Rockwell, and Vickers hardness tests. Each method has its own advantages and is suitable for different types of materials and applications. By measuring the hardness of the Aluminium Alloy Flat Fork, we can ensure that it has the appropriate level of wear resistance and strength.
Impact Testing
Impact testing measures the ability of the alloy to absorb energy under impact loading. This is particularly important for components like the Aluminium Alloy Flat Fork, which may be subjected to sudden shocks during use. A Charpy or Izod impact test is commonly used to evaluate the impact toughness of the material. A higher impact toughness indicates that the fork is less likely to fracture under impact.
Non - Destructive Testing (NDT)
Non - destructive testing techniques can be used to detect internal defects in the Aluminium Alloy Flat Fork without damaging the part. These techniques are especially useful for identifying hidden cracks, porosity, or inclusions that may not be visible during visual inspection.
Ultrasonic Testing
Ultrasonic testing uses high - frequency sound waves to detect internal flaws in the material. The sound waves are transmitted into the fork, and any reflections or changes in the wave pattern indicate the presence of a defect. Ultrasonic testing is a sensitive and reliable method for detecting internal cracks and other discontinuities.
X - ray Testing
X - ray testing is another effective non - destructive testing method. It can provide a clear image of the internal structure of the Aluminium Alloy Flat Fork, allowing us to detect any hidden defects such as porosity or inclusions. X - ray testing is particularly useful for complex - shaped parts where other testing methods may be less effective.
Surface Coating Inspection
In many cases, the Aluminium Alloy Flat Fork is coated with a protective layer to enhance its corrosion resistance and appearance. The quality of the surface coating is also an important factor in the overall quality of the fork.
Check the thickness of the coating using a coating thickness gauge. The coating should have a uniform thickness across the entire surface of the fork. In addition, inspect the adhesion of the coating. A good coating should adhere firmly to the substrate and not peel or flake off easily. You can perform a simple tape test to check the adhesion. Apply a piece of adhesive tape to the coated surface and then quickly remove it. If a significant amount of the coating comes off with the tape, it indicates poor adhesion.
Assembly and Function Testing
Finally, it is necessary to perform assembly and function testing. Assemble the Aluminium Alloy Flat Fork with other components to ensure that it fits properly and functions as intended. Check for any interference or misalignment during the assembly process.
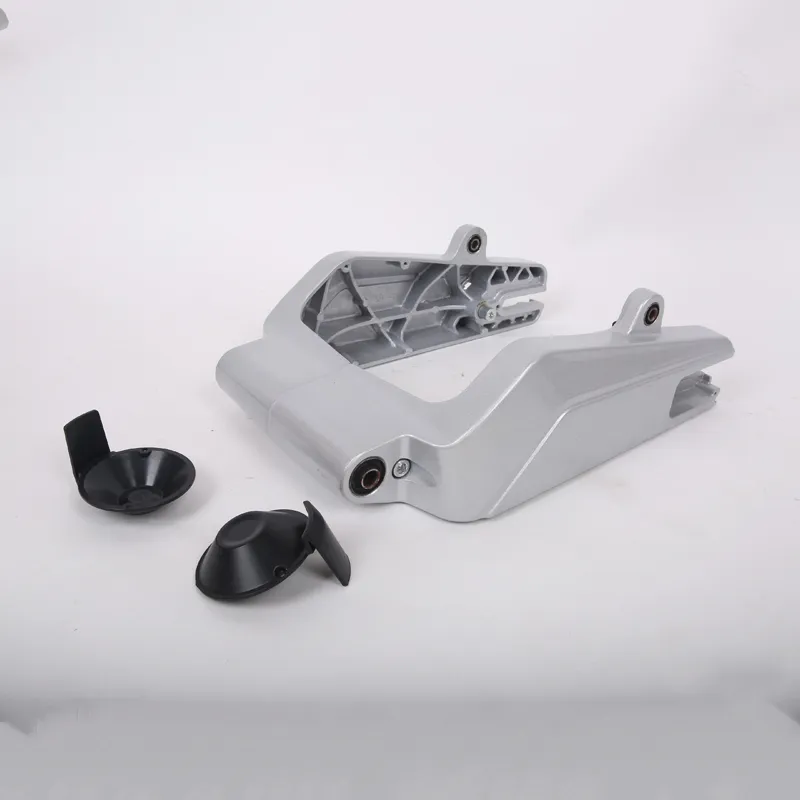
After assembly, test the functionality of the fork in a simulated operating environment. For example, if the fork is used in an Electric Scooter Swing Arm, test its movement and stability under different loads and conditions. Monitor for any abnormal noises, vibrations, or excessive wear during the testing process.
In conclusion, checking the quality of Aluminium Alloy Flat Forks is a comprehensive process that involves multiple aspects. By following these methods, we can ensure that our Aluminium Alloy Flat Fork products meet the highest quality standards. If you are interested in our Aluminium Alloy Flat Forks or have any questions about quality control, please feel free to contact us for further discussion and procurement negotiation.
References
- ASM Handbook Volume 6: Welding, Brazing, and Soldering. ASM International.
- Metals Handbook Desk Edition, Third Edition. ASM International.
- Manufacturing Engineering & Technology, Fourth Edition. Serope Kalpakjian and Steven R. Schmid.